
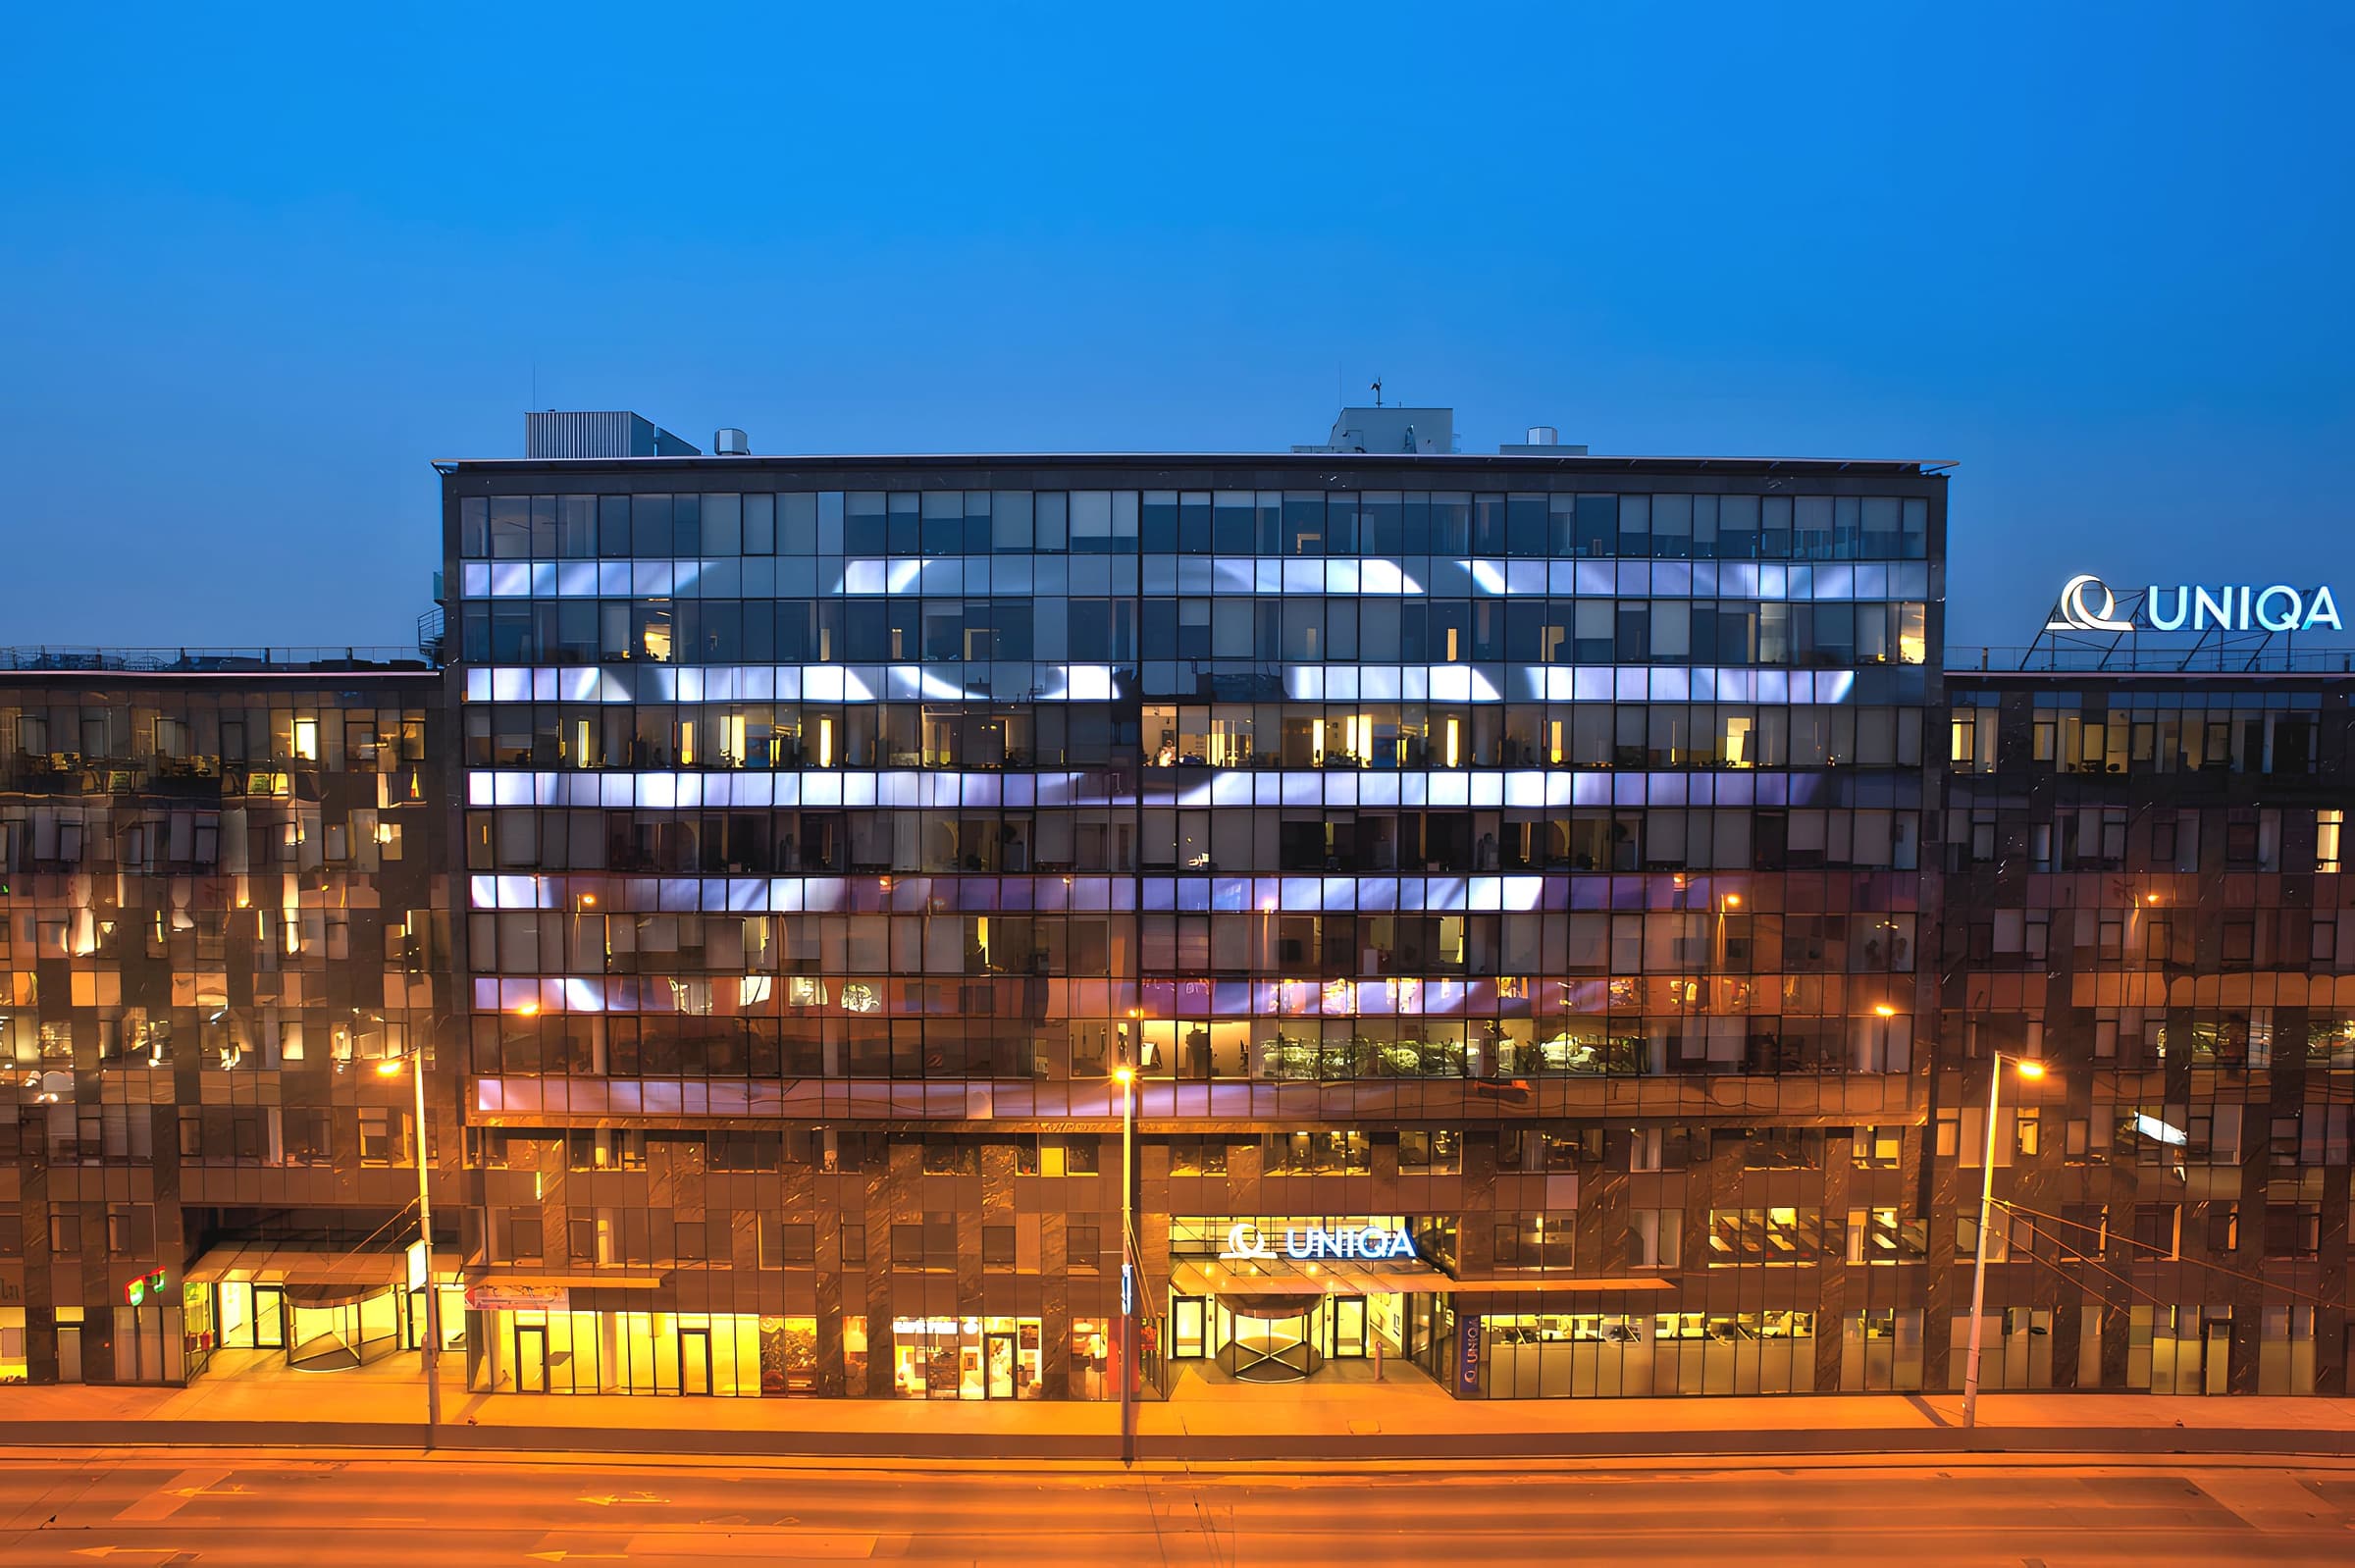
The building
Two wings, eight floors each,on Róbert Károly körút.
The building in figures
- 1,100 m²per wing floor
- 2,200 m²when joined
- 6 + 2office and guest lifts
- 281spaces on two car park levels
The building houses the Hungarian headquarters of UNIQA Insurance: the owner works here itself and plans for the long term.
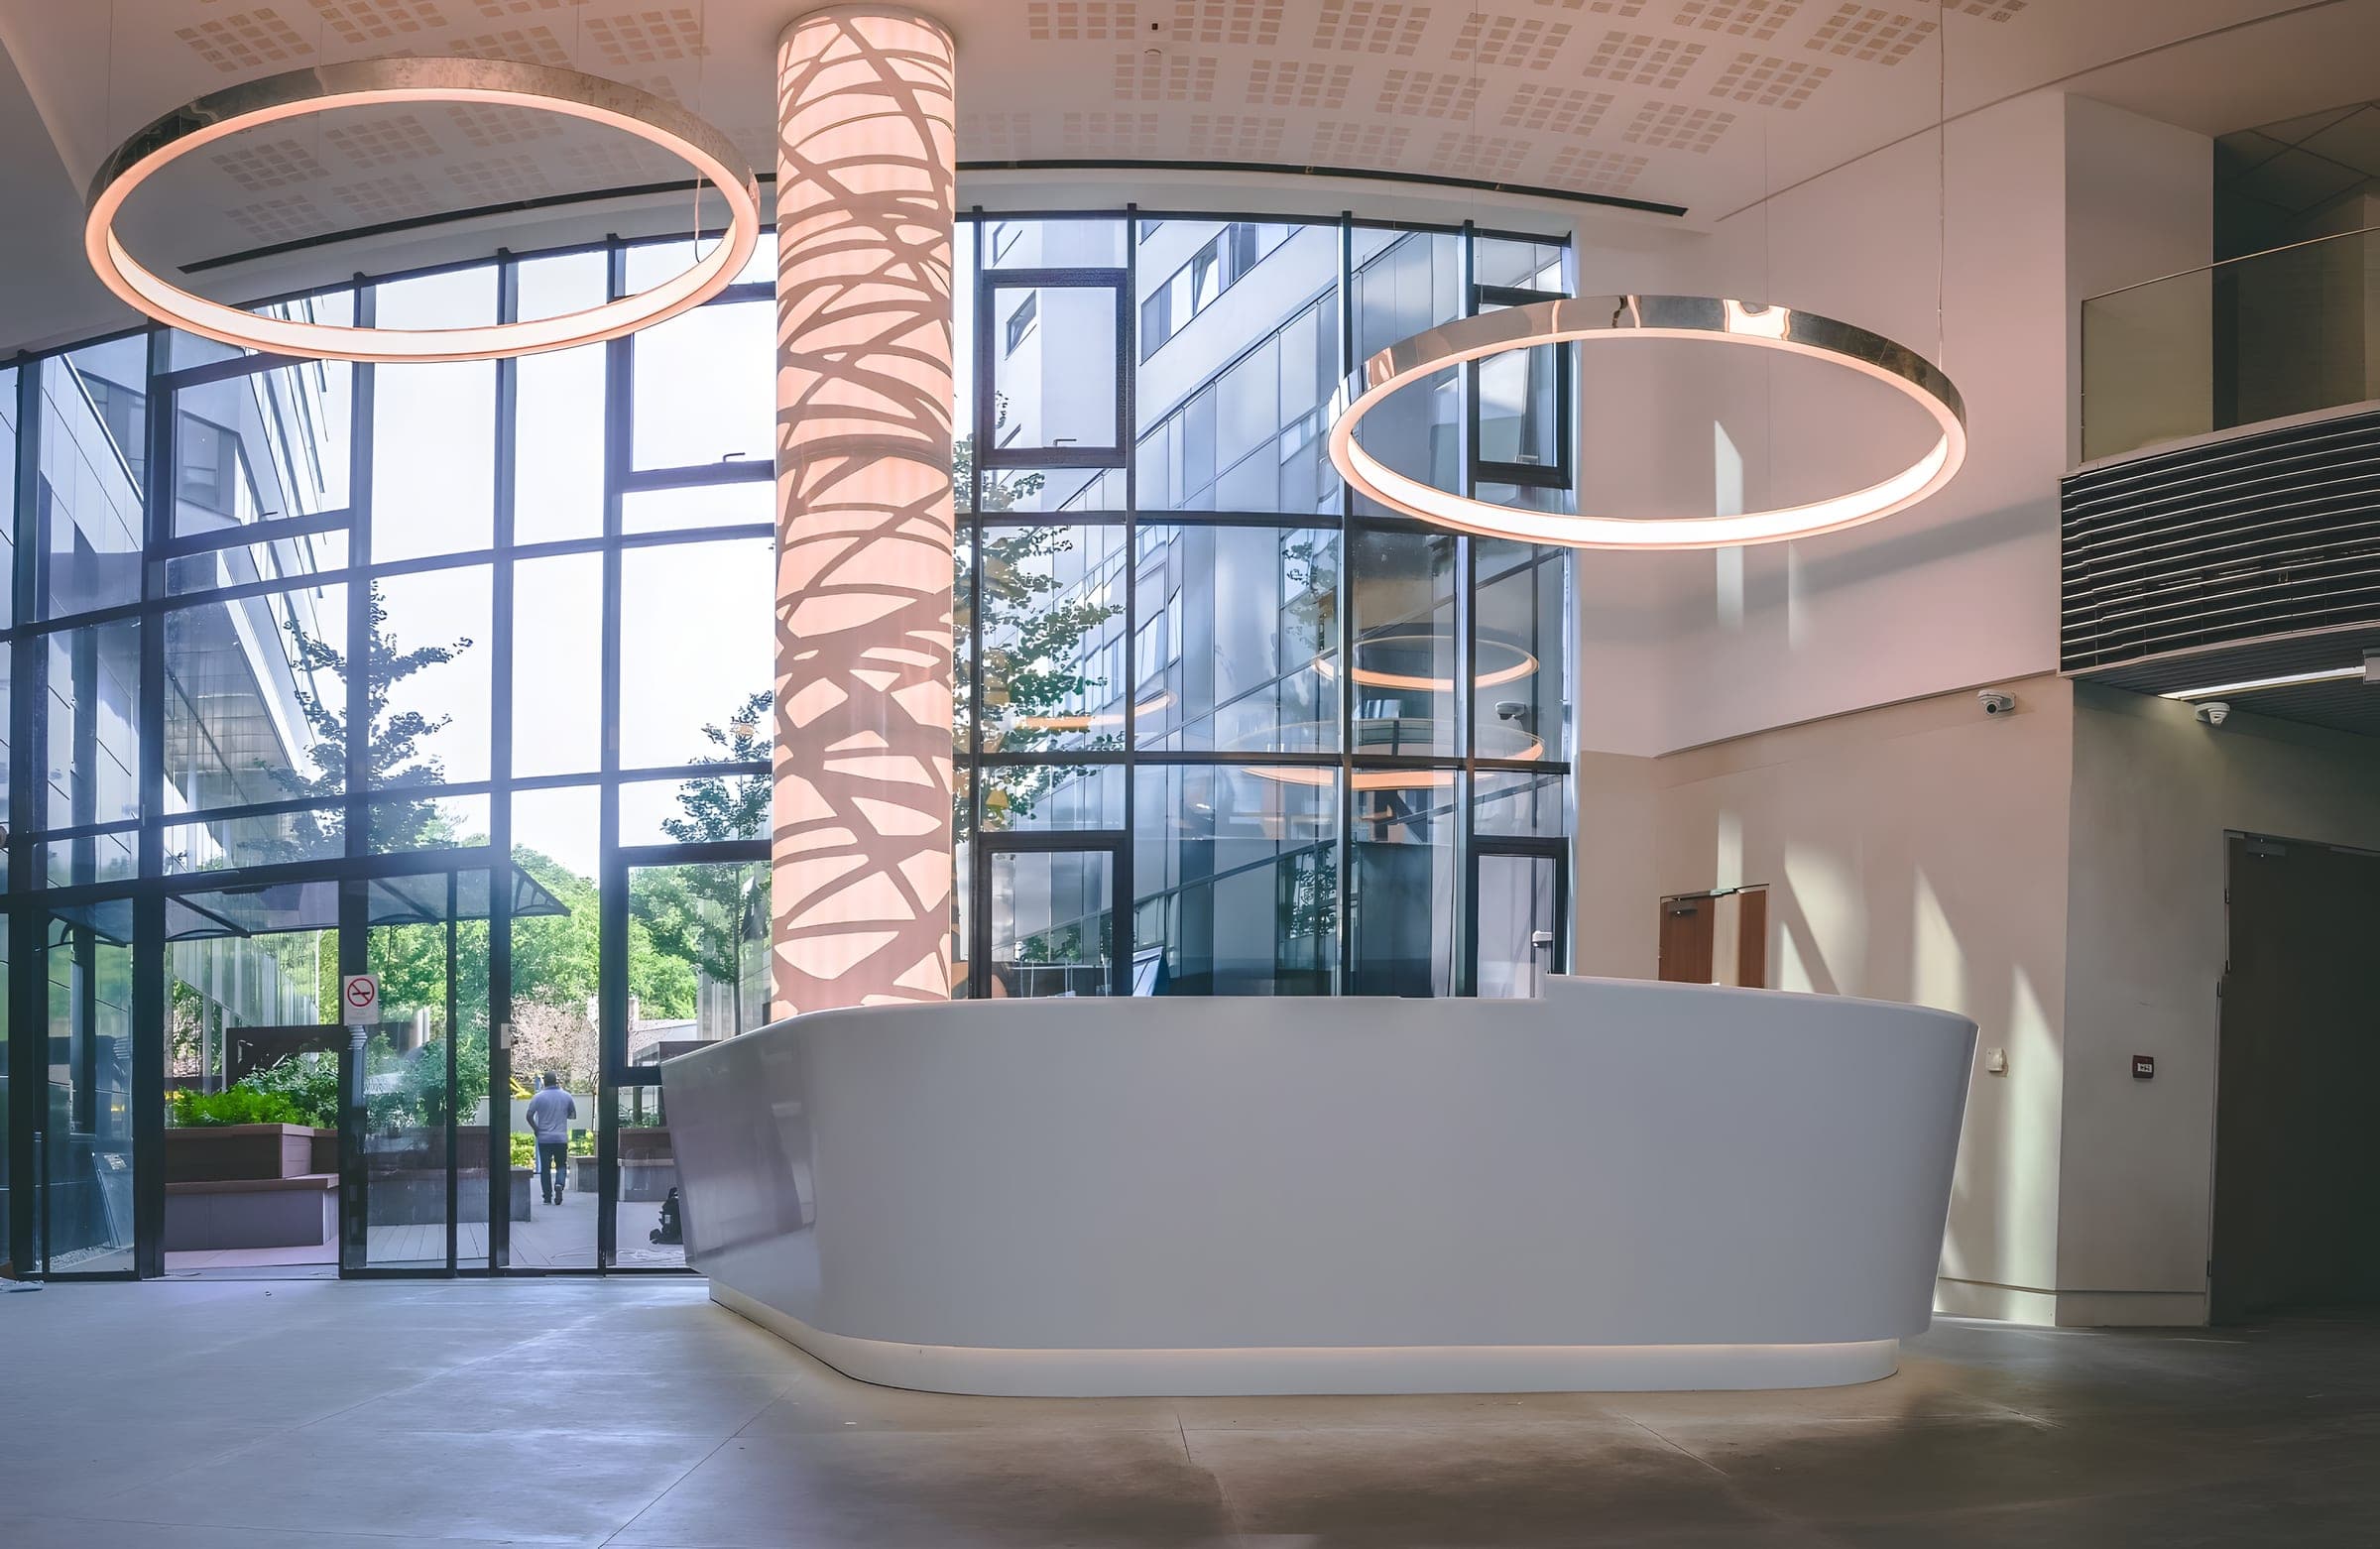
The reception in the lobby, staffed around the clock
The lobby, off Róbert Károly körút
A revolving door leads from the street into the lobby, where reception is staffed around the clock. The restaurant and the café open off the lobby, and there is a cash machine here too.
The floors are served by 6 high‑speed office lifts and 2 guest lifts. The garden and terrace lie behind the lobby, between the two wings.
0–24
reception
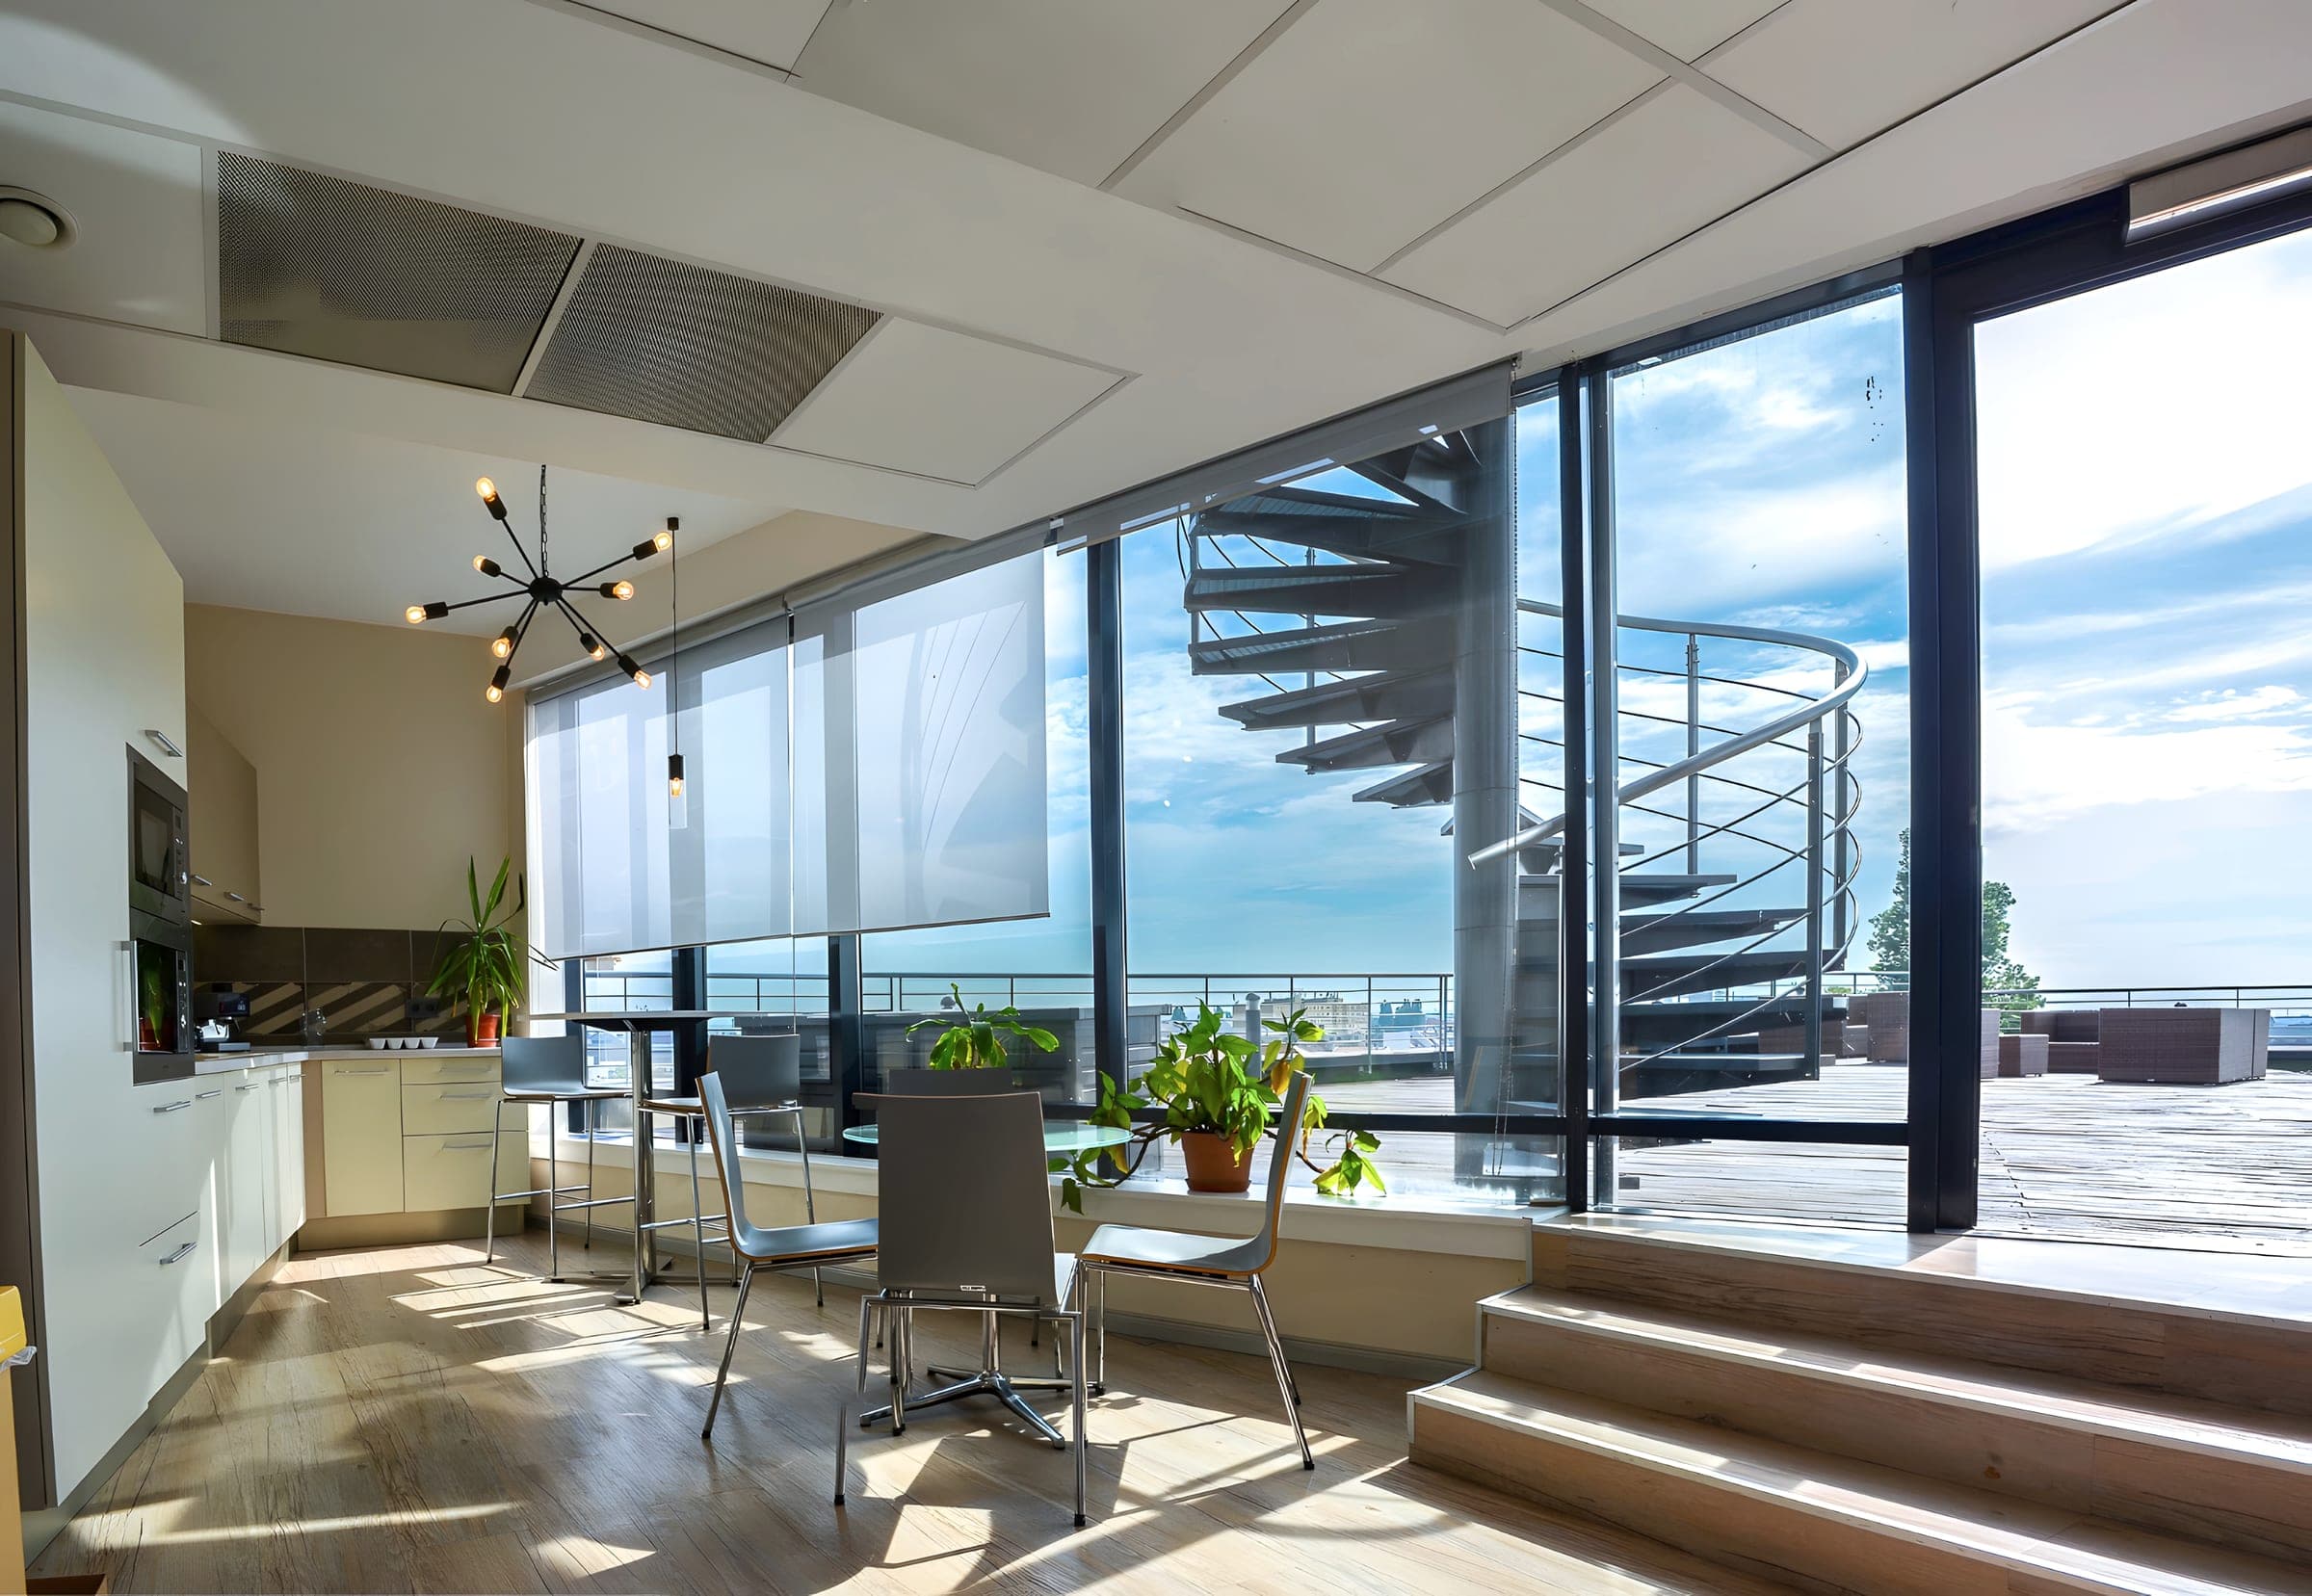
Stepping out to a private terrace
8 office floors in each wing
Wings A and B mirror each other; each has three high‑speed lifts, and the lift core separates the street side from the courtyard side.
The two wings can be joined on one level, giving up to 2,200 m² on a single floor. The smallest unit is 250 m². Several floors have a terrace for the tenant’s sole use.
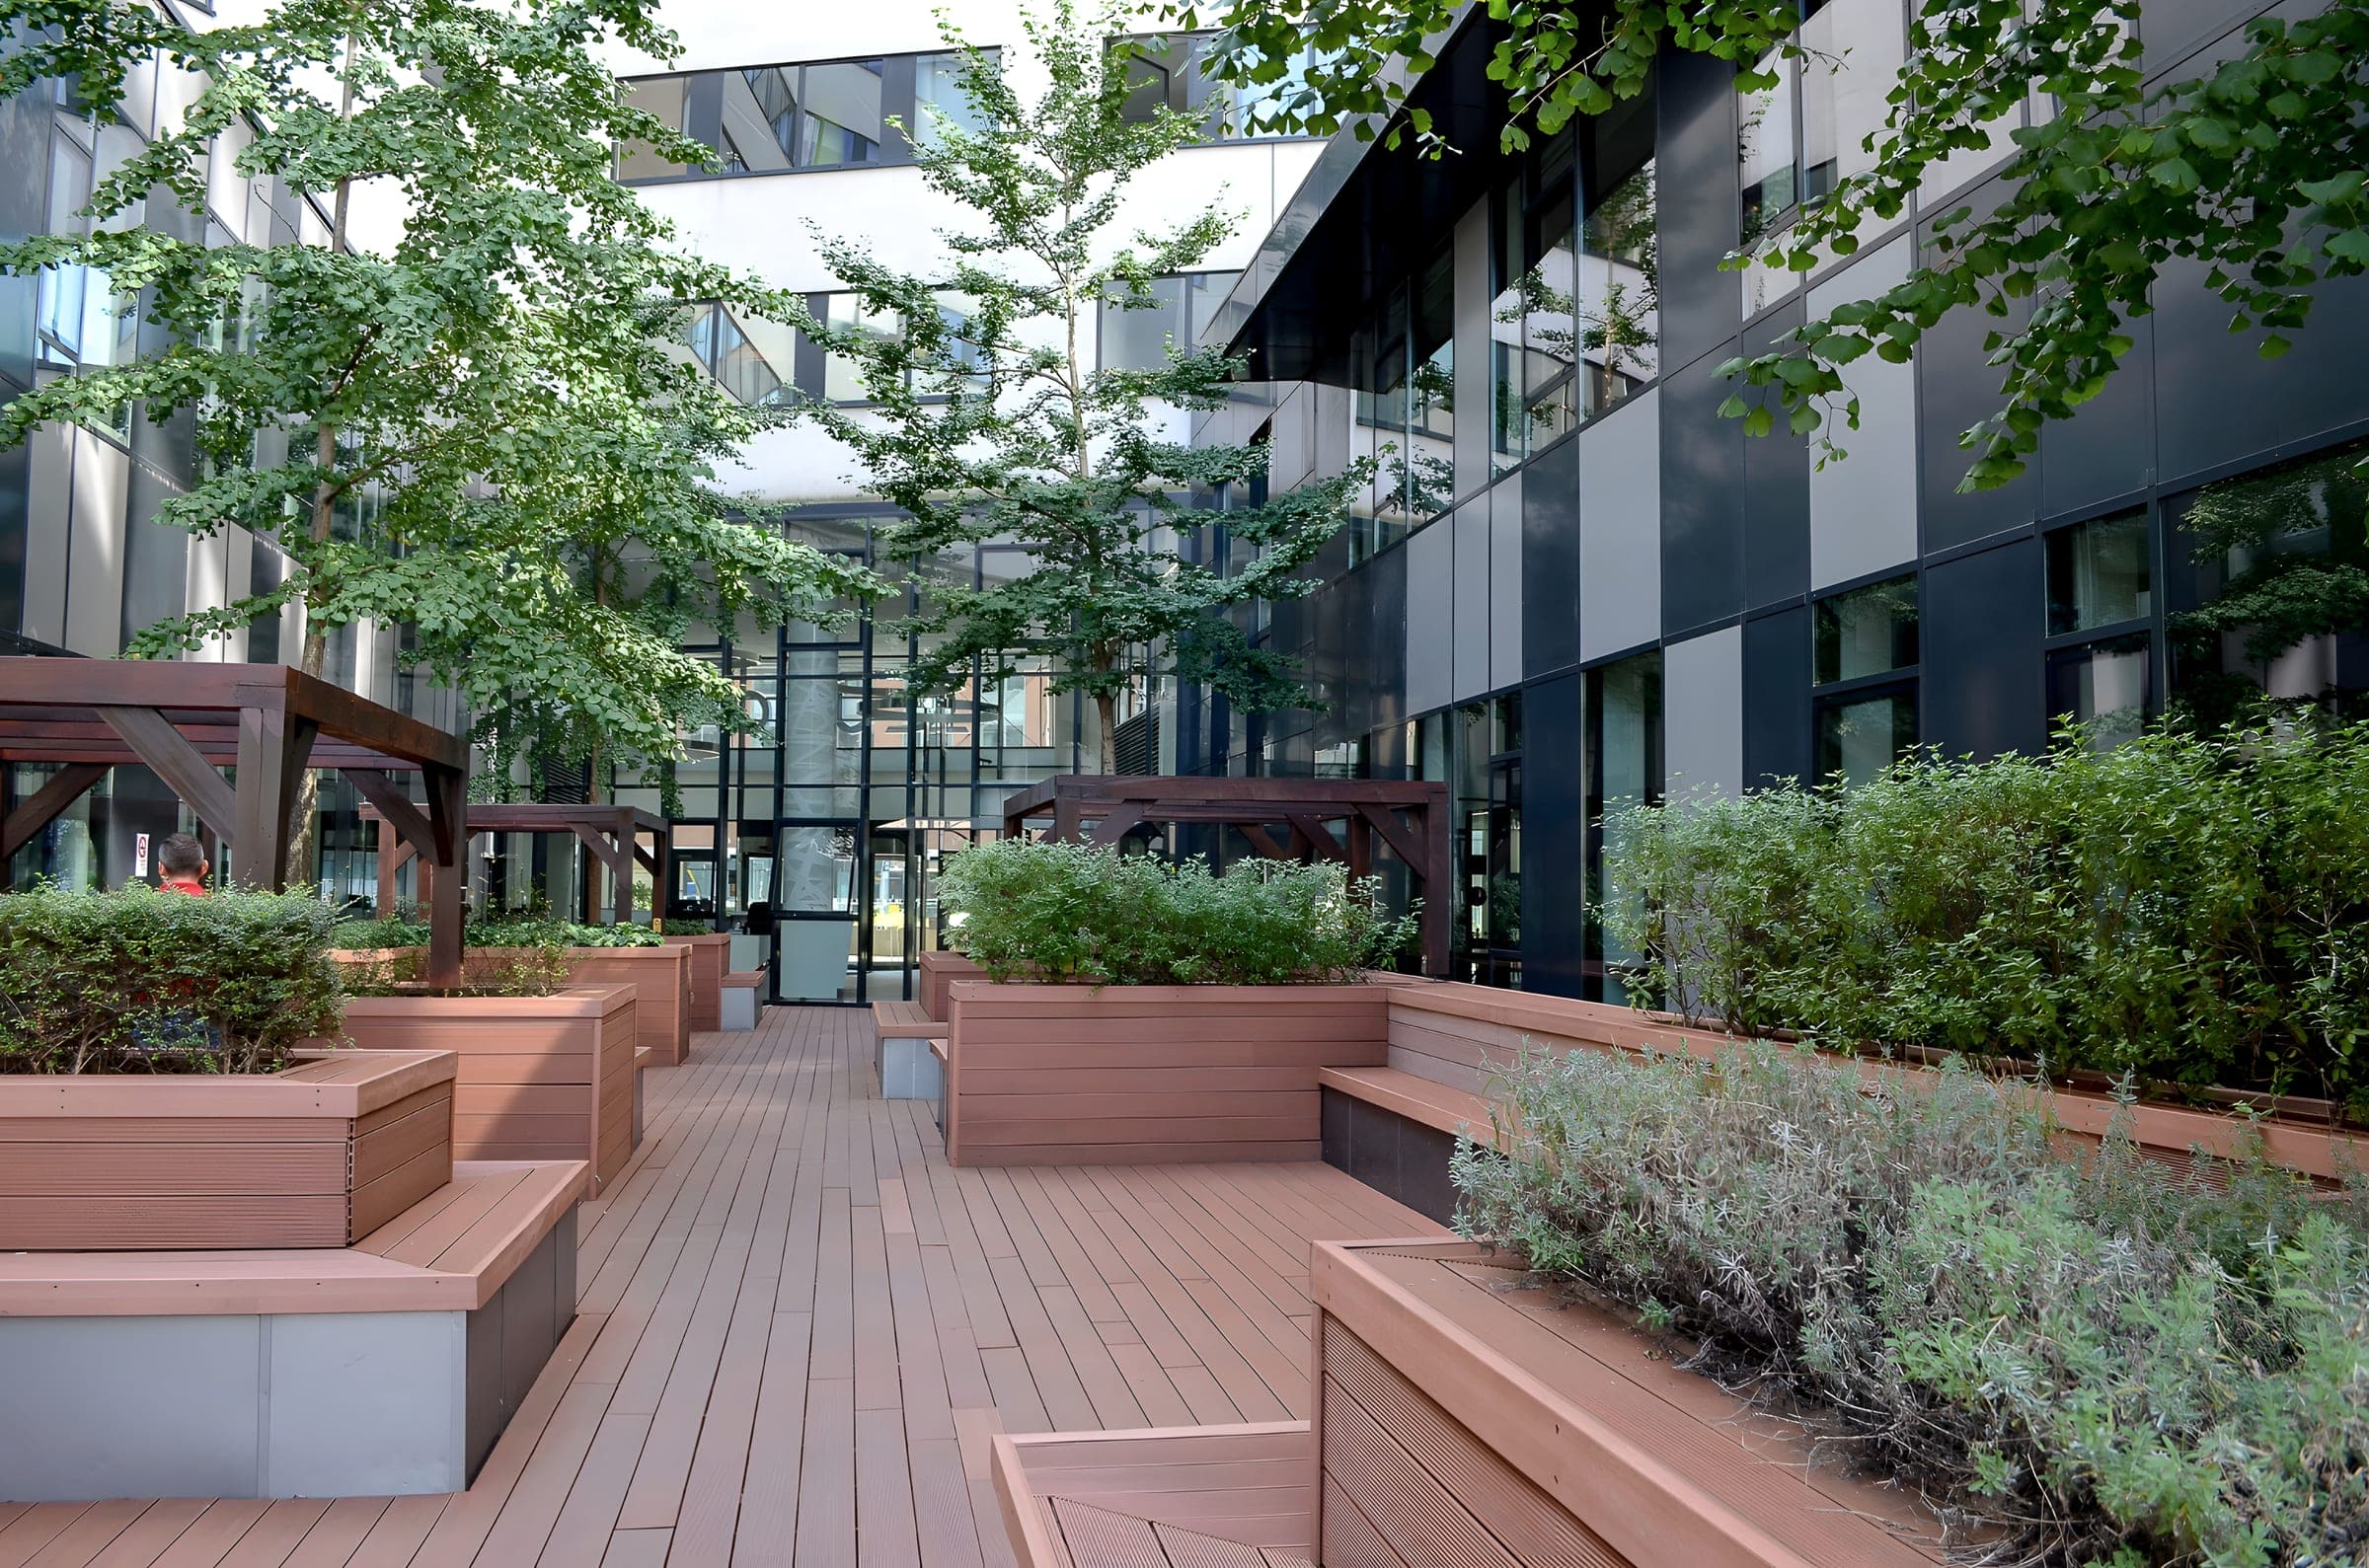
In the city, and still among trees
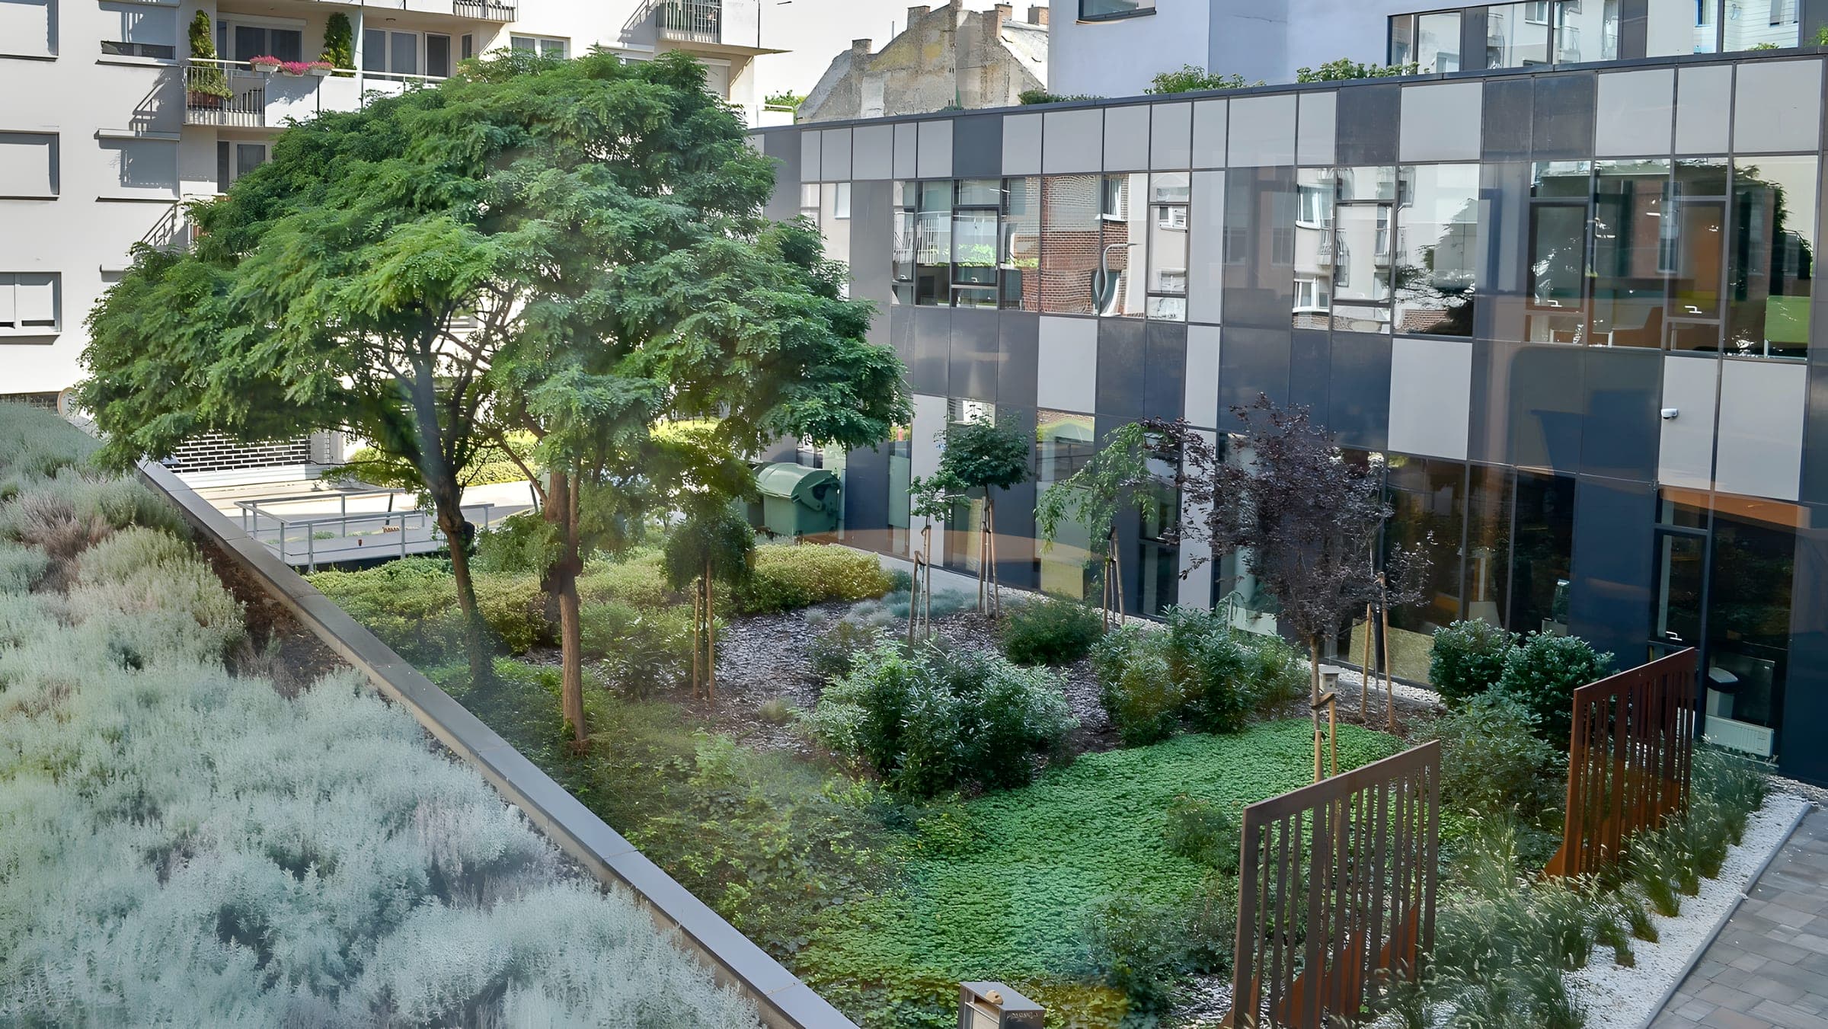
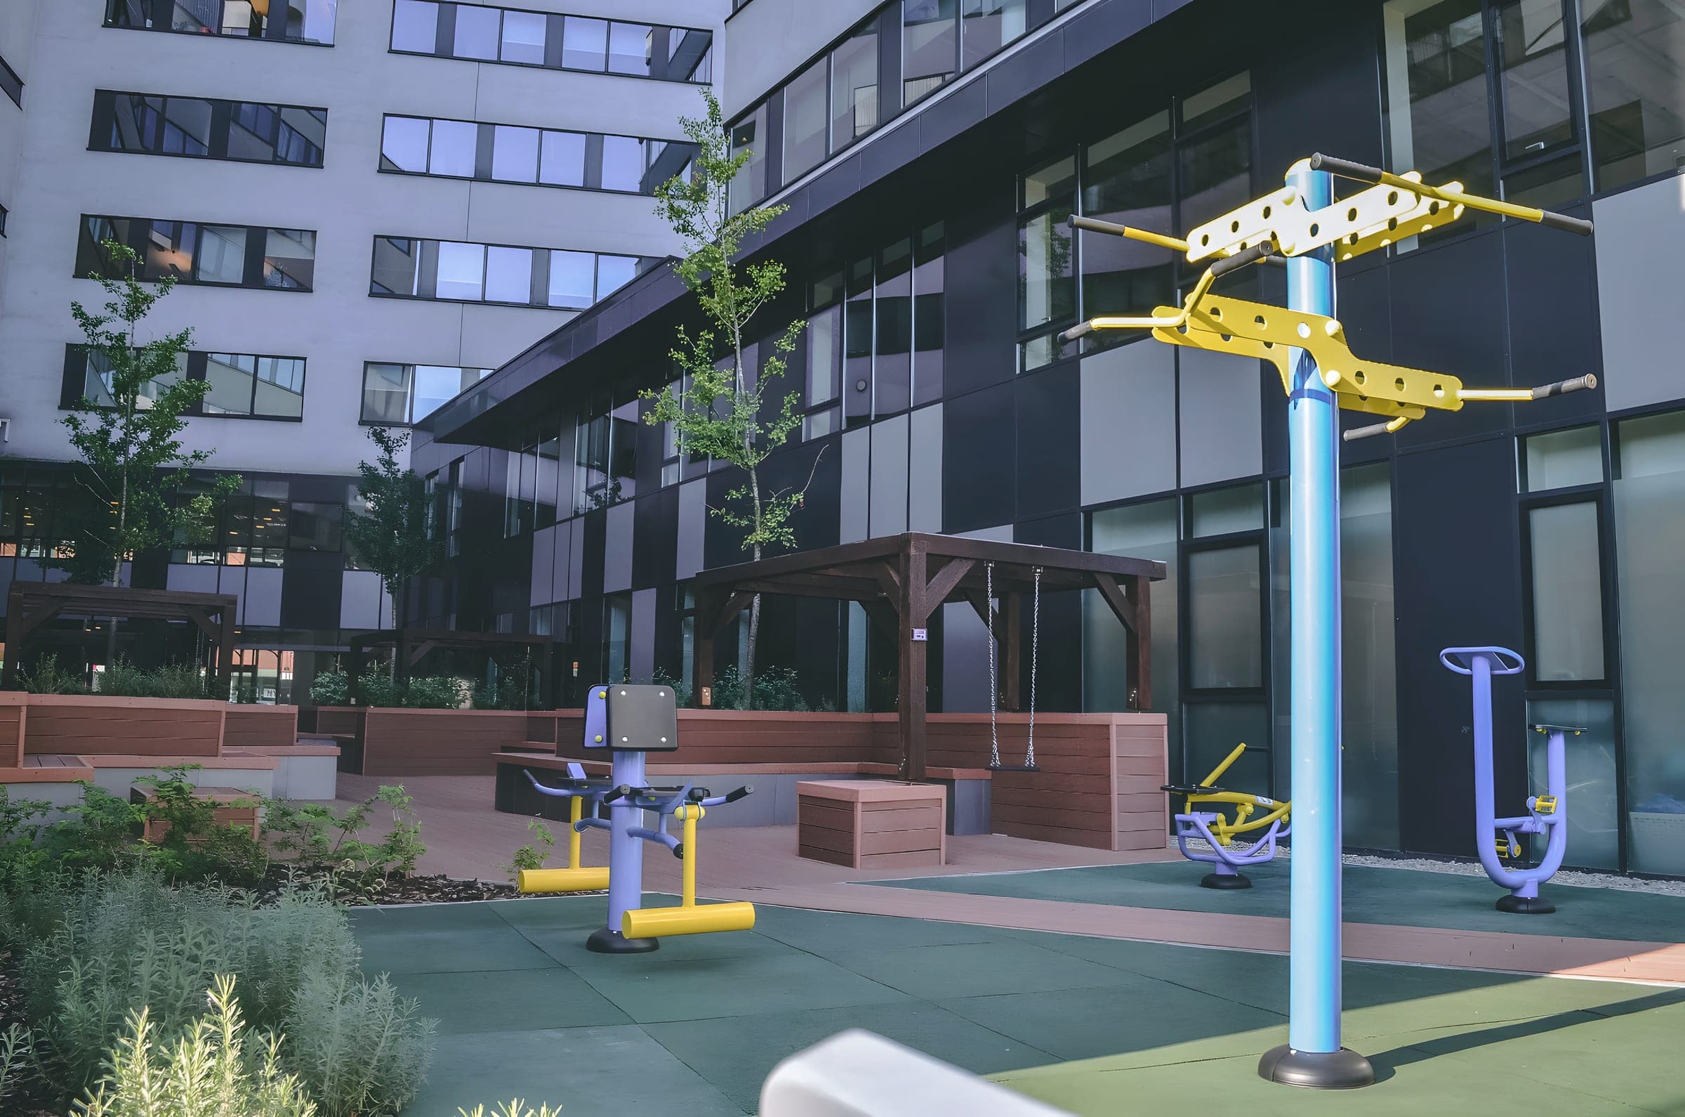
The garden and terrace lie between the two wings, behind the lobby. Pergolas and planted trees give the shade; the benches, one of them a smart bench, serve for a break or for working outside.
Outdoor gym equipment stands under the open sky, and cyclists find bike racks, changing rooms and showers in the car park. All of it is a few steps from the office.
The garden between the two wings
Open floor, ready for fit-out
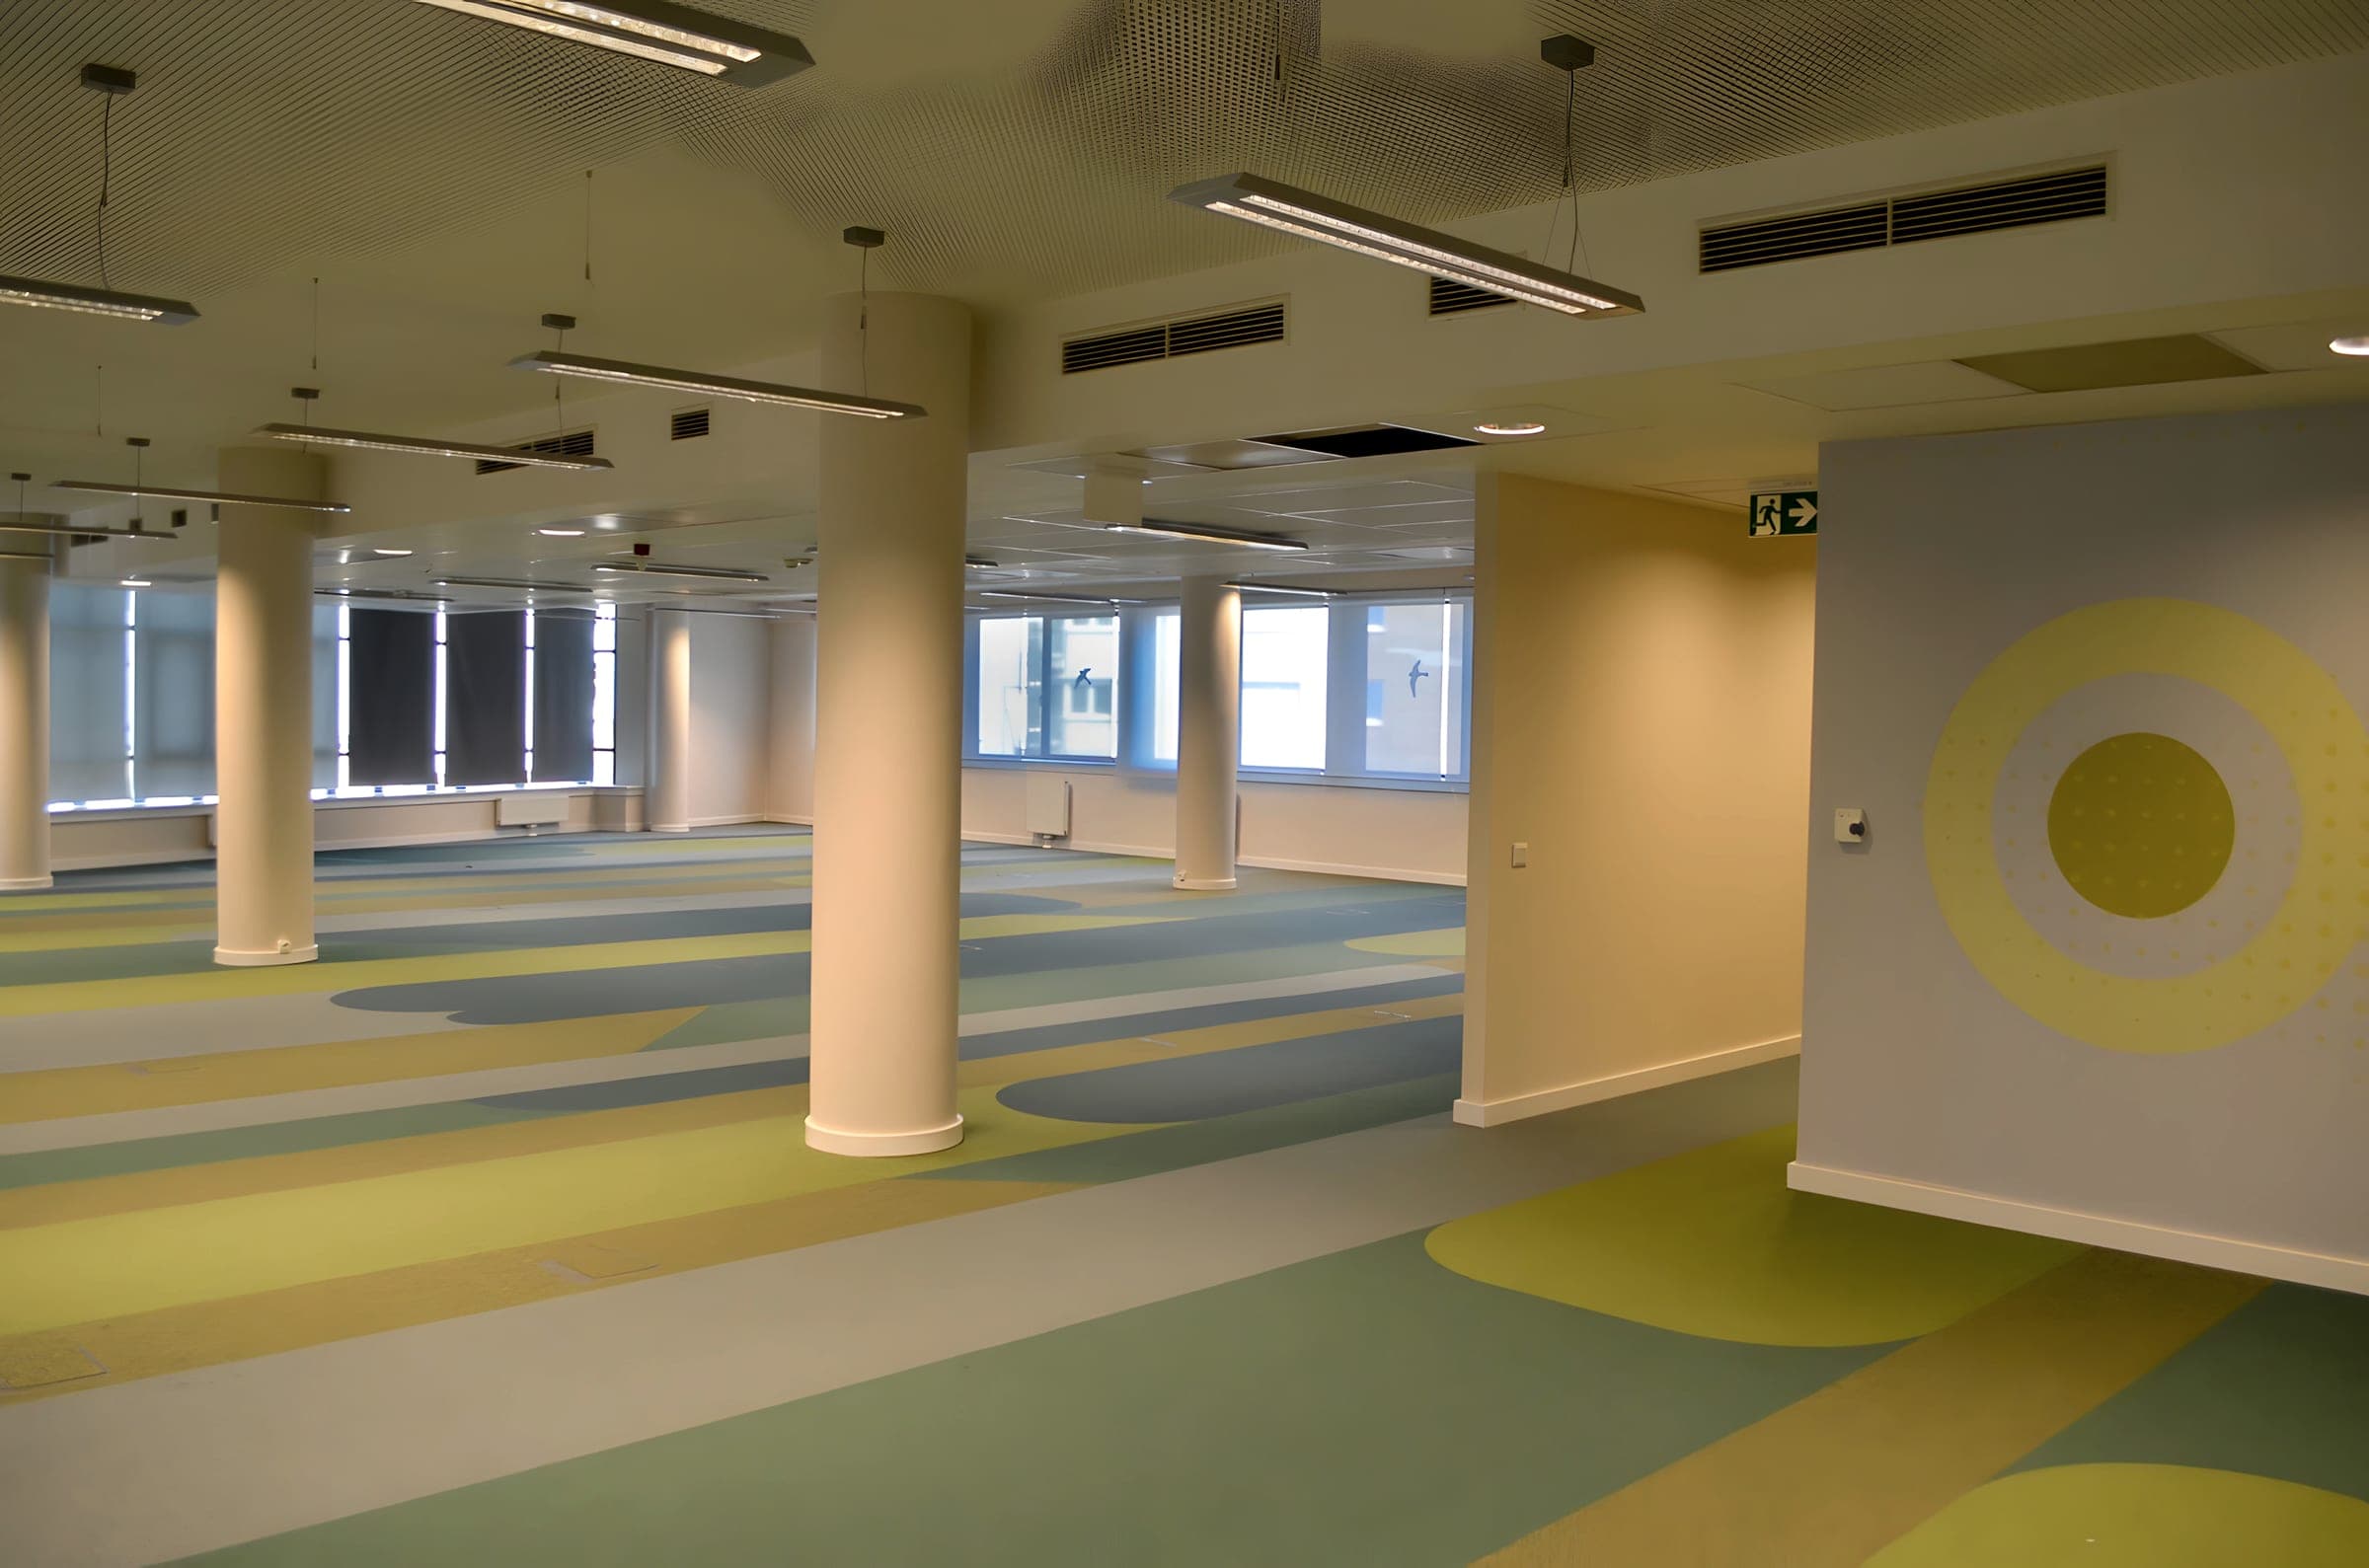
Openable windows and a raised floor on every office floor
Offices can be let open plan or cellular; partitions are moved or removed to the tenant’s brief, and every office area has a raised floor.
Daylight reaches every workspace, the windows open and are fitted with blinds, and each floor has its own kitchen, dining area and washrooms, including an accessible WC.
Technical specification
| Typical floor plate | 2 × 1,100 m², 2,200 m² when joined |
|---|---|
| Daylight | on every office floor |
| Kitchen and dining | on every floor |
| Lifts | 6 high-speed office lifts, 2 guest lifts |
| Parking | 281 spaces on two levels, with a car wash |
| Bicycles | racks at several points in the car park, changing rooms and showers |
| Year built | 2009 |
| Common areas refurbished | 2019–2020 |
| Smallest unit | 250 m² |
|---|---|
| Floors | 8 office floors per wing, ground floor, 2 car park levels |
| Raised floor | throughout the office areas |
| Windows | openable, with shading |
| Layout | open plan or cellular, to the tenant's brief |
| Washrooms | on every floor, with an accessible WC |
| Reception | 24 hours |
| Accessibility | step-free access, accessible WC on every floor |
Rent and service charge are quoted on request; the offer is prepared for the area and term you need.
Meeting rooms, car park, accessible floors
Meeting rooms on the first floor of Wing A
Meeting and training rooms of various sizes can be hired on the first floor of Wing A, so you need not keep a meeting room of your own: guests can be received in the building. A conference room is available for larger groups, and the restaurant can be hired for company events.
Services in the building281 spaces on two levels below the building
A two‑level car park lies beneath the building, with 281 spaces. Level −1 has a car wash and valeting. Bike racks stand at several points in the car park. Cyclists have changing rooms and showers.
Getting here and parkingAn accessible WC on every floor
The building is fully accessible. The ground-floor common areas and every office floor have an accessible WC.
Accessibility statement
Enquiries and viewings
Cushman & Wakefield handle leasing for the building. Call an adviser directly, or tell us how much space you need and when you need it.